

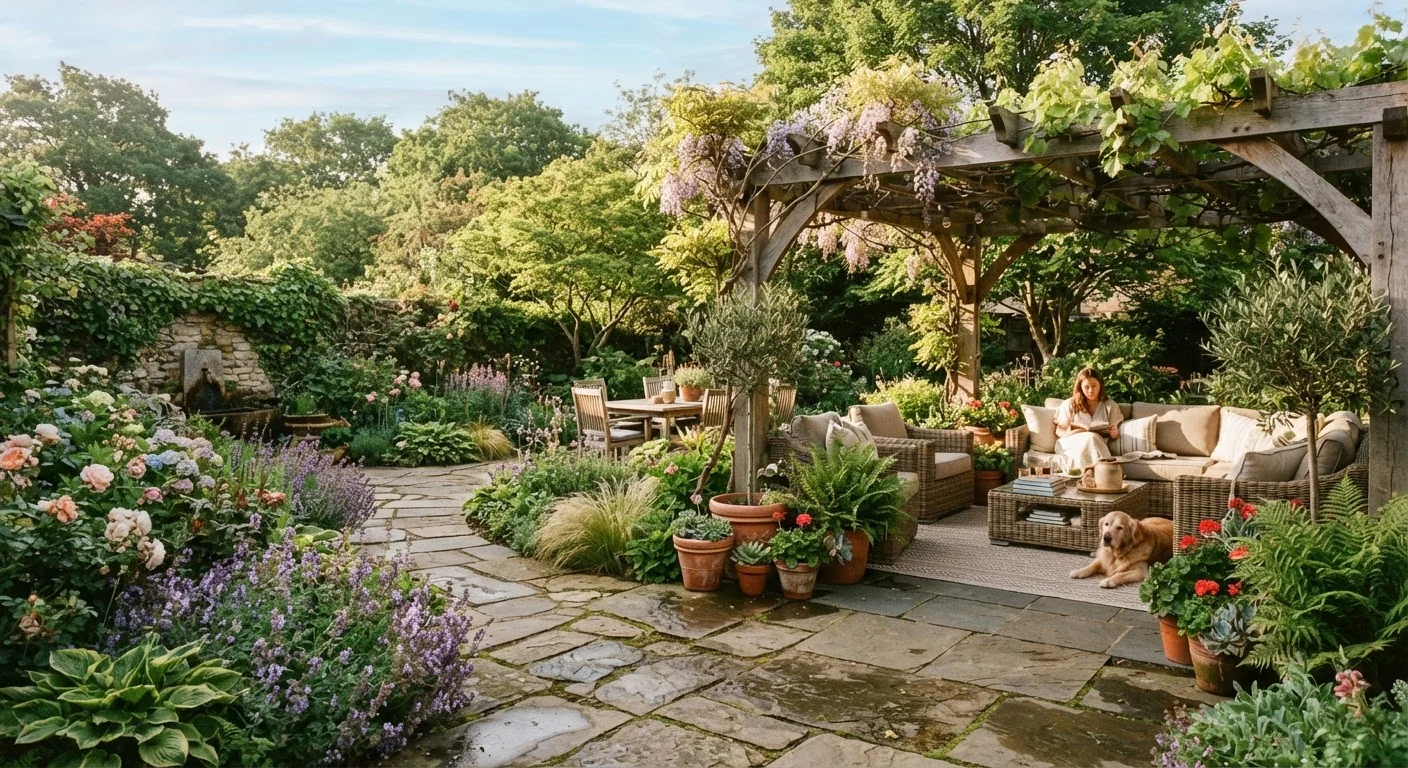
Start With a Zone Map
Before buying a single piece of furniture or laying a paver, sketch a rough overhead map of your outdoor area. Identify how you actually intend to use the space: dining, lounging, cooking, children's play, or gardening. Each distinct activity becomes its own zone — a defined area with a clear purpose.
A practical starting point is to group zones by proximity to the house. Cooking and dining zones belong close to the kitchen door for easy access. Relaxation zones can sit farther back, offering separation from the bustle. Play areas benefit from sightlines from the main seating area so they remain visible.
The same design logic that shapes great interiors applies outdoors. Just as balance, scale, and rhythm govern a well-decorated room, they govern outdoor layouts too. Resist the urge to cram too much into every corner — negative space (open lawn or gravel) is part of the design, giving the eye somewhere to rest.
Before finalising any zone placement, spend time in your yard at different times of day across a week. Note where shade falls, where wind channels through, and where puddles form after rain.
Microclimatic conditions vary significantly within a single yard; designing without observing them leads to zones that are uncomfortable or unusable in practice.
When drawing your zone map, mark your existing utility access points — outdoor taps, electrical outlets, and drainage — first. Design zones around these rather than fighting them later.
Relocating outdoor utilities is expensive and often requires permits; working with existing infrastructure from the outset saves significant time and cost.
Consider the sun's arc across your yard at different times of day before finalising zone placement. A dining zone that sits in full western sun will be unbearable at 6 p.m. in summer, regardless of how well the furniture is arranged.
Designing for Flow: Paths and Transitions
Flow describes how naturally a person moves from one part of the space to another. Poor flow — zones that require stepping over plants, squeezing between chairs, or crossing wet lawn — frustrates daily use and makes a space feel poorly planned.
Paths are the primary tool for establishing flow. A main path connecting the house to the primary seating or dining zone should be wide enough for two people to walk side by side comfortably — typically around 4 feet. Secondary paths leading to garden beds or a shed can be narrower, around 18–24 inches.
4 ft
Recommended minimum primary path width
Landscape design guidelines generally recommend primary garden paths be at least 4 feet wide to allow two people to walk comfortably side by side.
~30%
Home value uplift from outdoor living improvements
Various real estate industry analyses suggest well-designed outdoor living spaces can contribute meaningfully to perceived home value, though outcomes vary by market and project scope.
Material choice affects both function and atmosphere. Compacted gravel paths drain well and cost relatively little to install. Flagstone and concrete pavers offer durability and a more polished look. Stepping stones set into lawn work well for low-traffic routes but may shift over time, so check them annually for stability.
Transitions between zones — a change in paving material, a low planting border, a step up or down — act as visual cues that signal a shift in purpose. These subtle signals help guests navigate intuitively without needing a guided tour.
Shade, Privacy, and Enclosure
An outdoor space without shade or visual enclosure can feel exposed and inhospitable. Addressing both significantly extends usable hours and seasons.
Shade structures include pergolas, shade sails, umbrellas, and planted overhead canopies (such as trained wisteria or grapevine). Each has different implications for installation complexity and permanence. A freestanding pergola is a substantial structure — if it is attached to the house, local building codes in many US municipalities may require a permit, so verify requirements with your local authority before starting construction.
Check Local Fencing and Permit Rules
Fence height, setback distance from property lines, and the need for permits vary significantly between US municipalities and even between HOA communities. Before installing any fence, pergola, or permanent shade structure, contact your local planning or building department to confirm requirements. Installing without required permits can result in fines or mandatory removal.
Privacy can be achieved with fencing, lattice panels, tall ornamental grasses, or evergreen hedging. Mixing planted and built privacy elements creates a softer, more natural boundary than solid fencing alone. Keep in mind that fencing height and placement may also be subject to local zoning rules.
Enclosure — the sense of a space having defined edges — contributes enormously to comfort. A seating zone that feels like an outdoor room, with at least three sides defined by structure, planting, or change in level, tends to feel more inviting than one that simply floats in the middle of an open yard.
Integrating Plants Into the Layout
Plants do double duty in an outdoor living space: they provide beauty and contribute structurally to zone definition, shade, and privacy. The key is integrating planting deliberately rather than treating it as an afterthought once hardscaping is complete.
Border planting along the edges of paved zones softens the hard line between surface and lawn or soil. Low-growing plants at the front of borders maintain sightlines; taller specimens at the back provide scale and backdrop. For a low-maintenance border, combining perennials with seasonally swapped annuals gives you reliable structure year-round with bursts of colour.
Where ground space is limited — on a patio, balcony, or around seating areas — containers bring planting flexibility without permanence. Group containers in odd numbers and vary heights for visual interest. Ensure drainage holes are adequate; waterlogged roots are the most common cause of container plant failure.
Cluster Containers for Maximum Impact
Rather than scattering individual pots around your patio, group three to five containers of varying heights together as a planting vignette. This creates a stronger visual anchor and makes watering and maintenance more efficient. Choose a unifying element — a repeated colour, material, or plant family — to keep grouped containers looking cohesive rather than chaotic.
Lighting, Surface Materials, and Finishing Details
Lighting transforms an outdoor space after dark, extending usable evening hours and creating atmosphere. Path lighting improves safety along walkways. String lights or pendant fixtures above a dining zone establish intimacy. Uplighting planted specimens or structural features adds drama and depth.
Low-voltage LED landscape lighting is generally straightforward for a confident DIYer to install along paths and borders. Any electrical work involving mains wiring — running a dedicated outdoor circuit, installing hardwired fixtures in structures — should be carried out by a licensed electrician. Do not attempt mains electrical work without the appropriate qualifications and permits.
Surface materials deserve equal attention. Consistent or intentionally contrasting materials between zones read as thoughtful design rather than accident. A textured surface underfoot signals a different zone just as effectively as a planting border. Choose materials suited to your climate: some natural stones absorb heat, which can be uncomfortable underfoot in hot summers; others become slippery when wet.
Finally, consider the finishing details that make a space feel complete: outdoor rugs to anchor a seating zone, weather-resistant cushions in durable fabrics, and built-in or moveable storage for seat pads and garden tools. The practical skills involved in DIY home repair — measuring accurately, levelling surfaces, anchoring structures safely — apply just as meaningfully outdoors as inside. Take the same methodical approach and your outdoor room will stand up to the seasons with minimal upkeep.
The content on this site is for informational purposes only and is not a substitute for professional advice. Always consult a qualified professional for guidance specific to your situation.